Save
Ask
Tour
Hide
Share
$2,900,000
9 Days On Site

1765 R STREET NW
WASHINGTON, DC 20009

For Sale|Commercial Sale|Active
0
Beds
0
Total Baths
6,204
SqFt
$467
/SqFt
1891
Built
County:
WASHINGTON
Listing courtesy of Horvath & Tremblay MD, LLC
Call Now: 202-847-5573
Is this the listing for you? We can help make it yours.
202-847-5573
1765 R STREET NW1765 R STREET NW1765 R STREET NW1765 R STREET NW
Save
Ask
Tour
Hide
Share

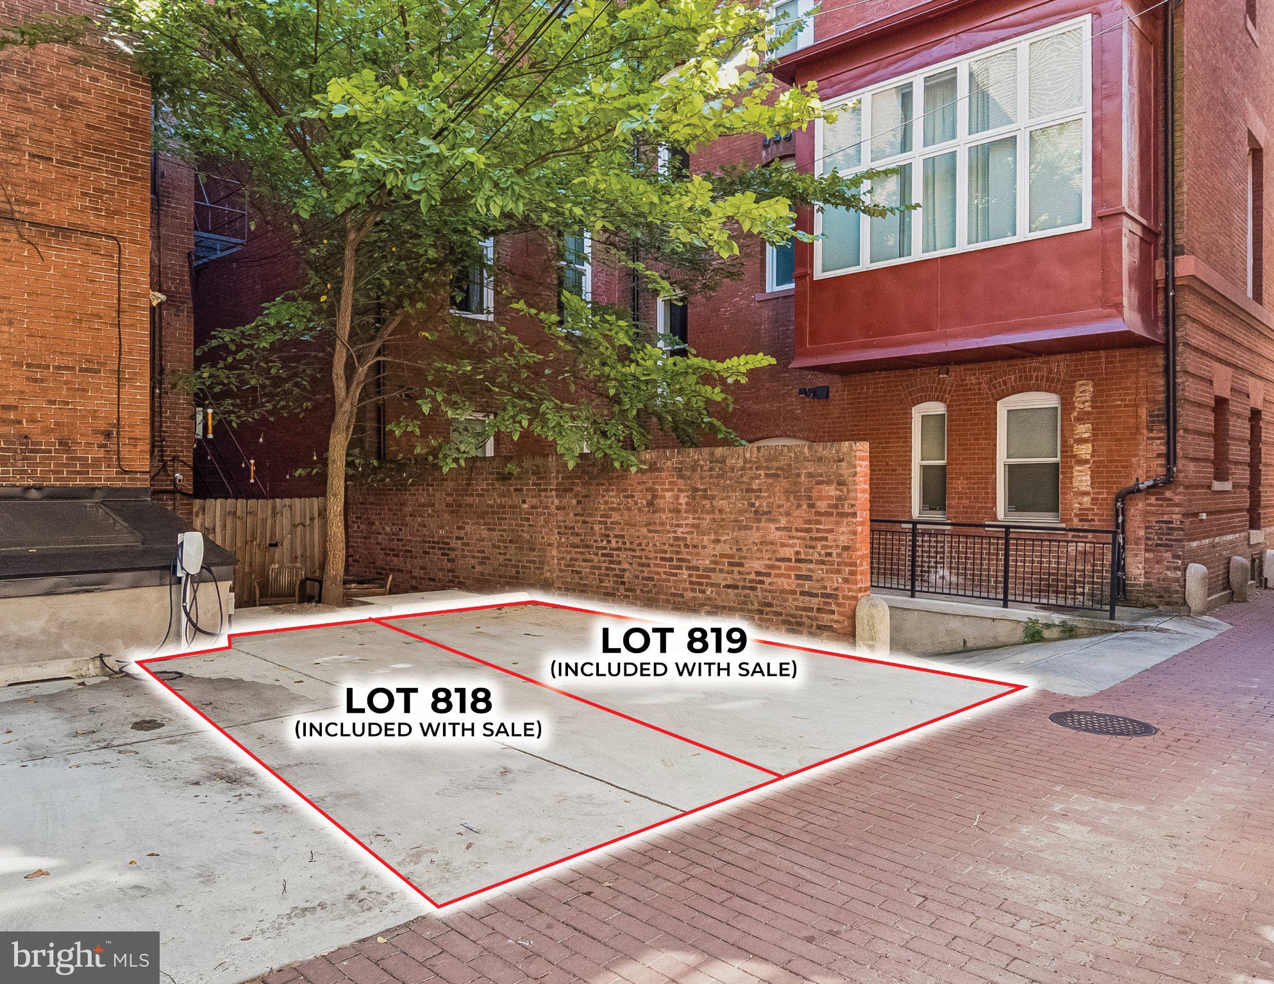
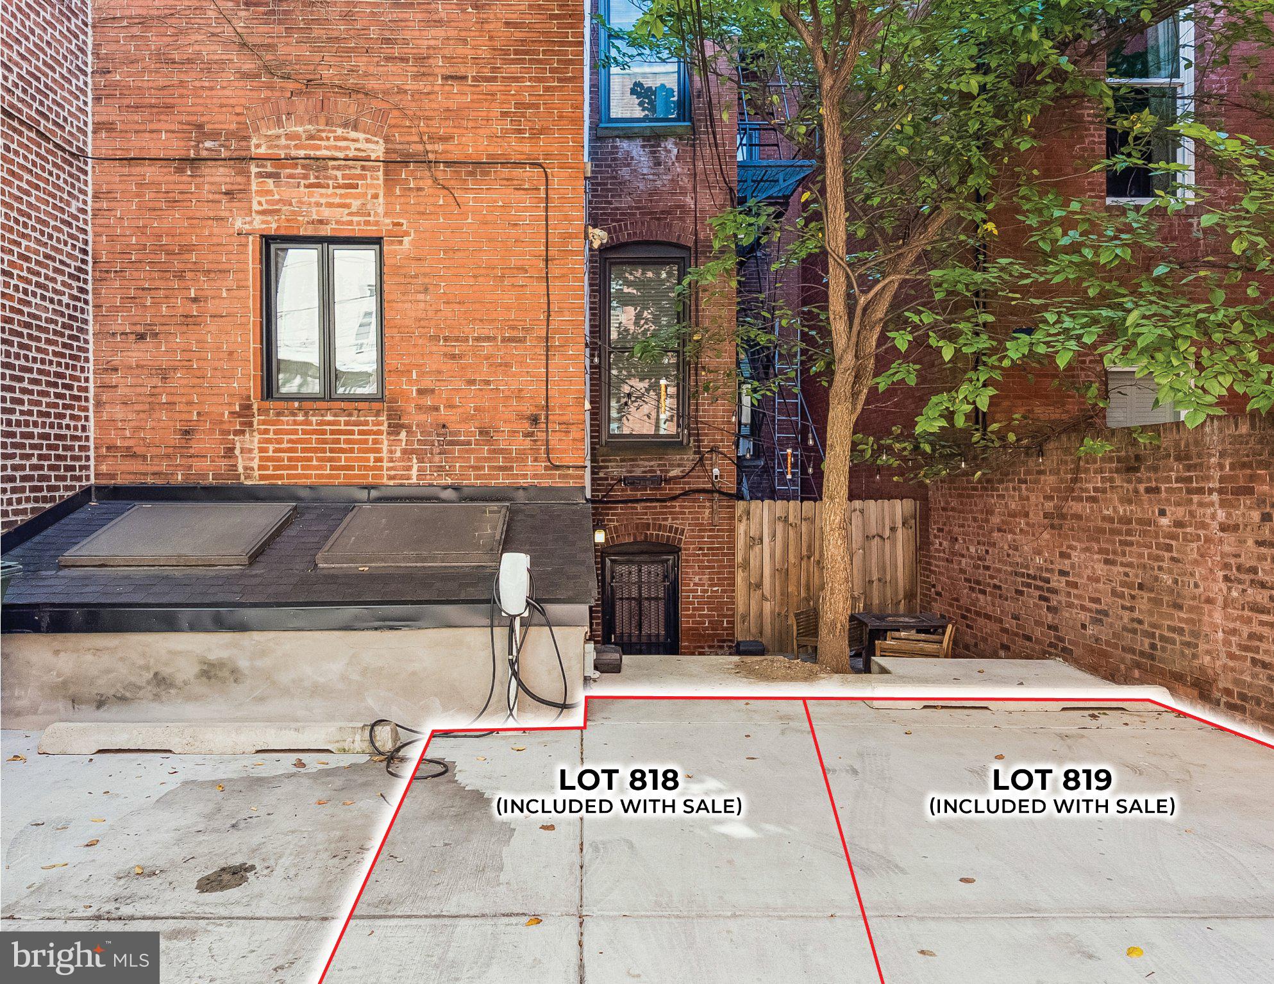
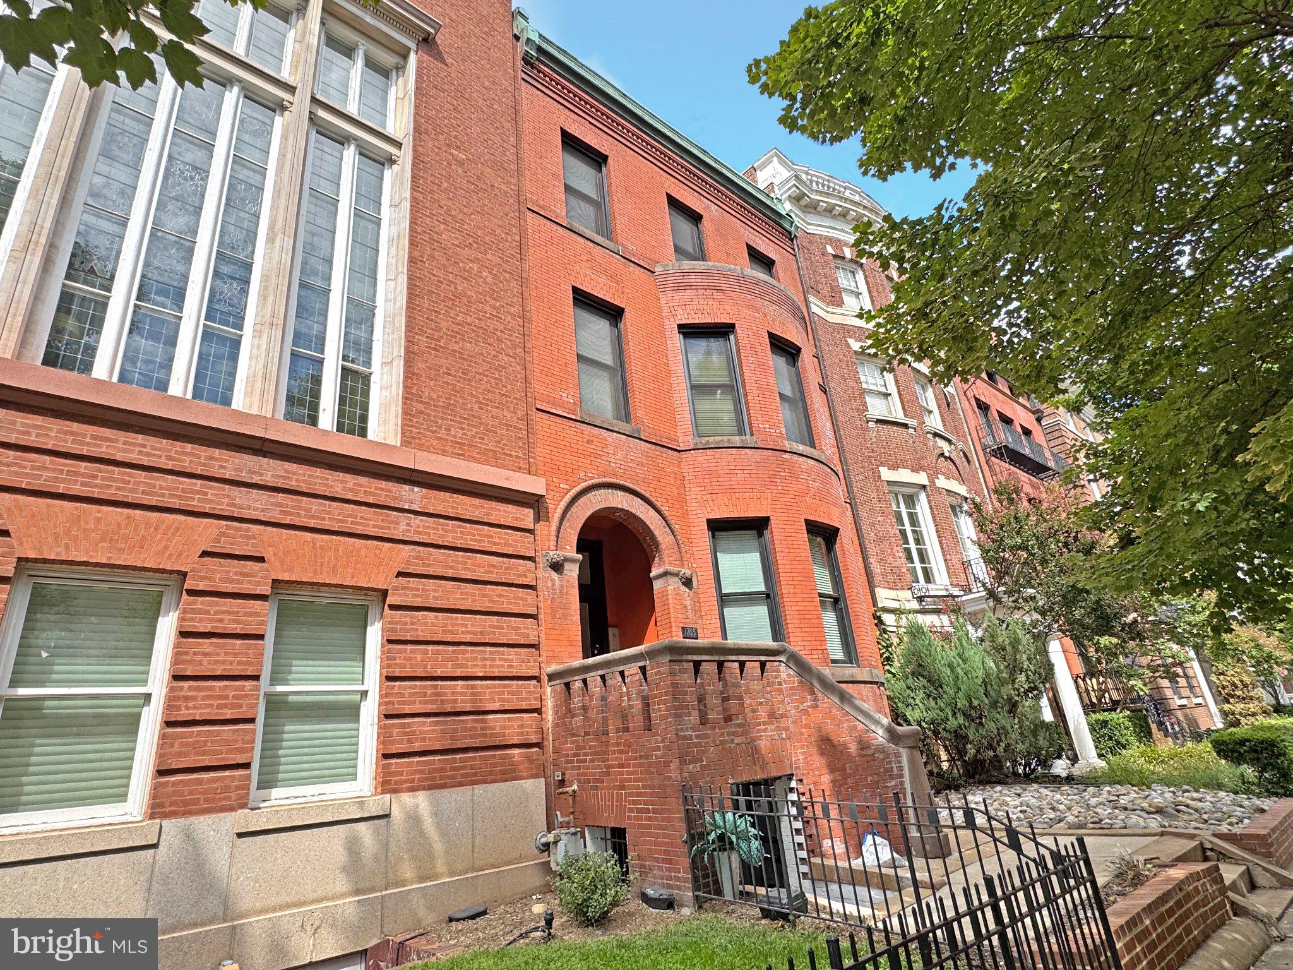
BOUTIQUE EIGHT-UNIT MULTIFAMIL ASSET (CAN BE DELIVERED VACANT): Approximately 6,204 SF across three stories plus a basement, featuring four studios, one one-bedroom, and three two-bedroom apartments. PREMIER DUPONT CIRCLE LOCATION: Approximately 0.3 miles from the Dupont Circle Metro Station and surrounded by restaurants, retail, fitness, nightlife, and daily conveniences. CAPITAL IMPROVEMENTS SINCE 2020: Roof replacement, Building-wide window replacement, New HVAC Installation (All 8 Units), New Bathroom (Unit 201), Furniture, Fixtures & Equipment for all units, Rear Alley Parking Pad with New Concrete Slab and Two Bump Stops. DISTINCTIVE VICTORIAN CHARACTER: Historic 1891 construction with Victorian architectural detailing, including bay windows and period character, combined with upgraded modern interiors. TURNKEY FURNISHED OPERATION: Eight fully furnished apartments currently operated as 30+ night rentals through Sojourn, providing an established operating platform. (FF&E Can Convey). FLEXIBLE OPERATING STRATEGY: Ability to continue the existing furnished model, self-manage the rentals, offer furnished units on traditional leases, or transition to conventional unfurnished rentals. The sale includes the building (APN: 0153-0000-0816) and two rear parcels currently used for parking (0153-0000-0818 & 0819).

Save
Ask
Tour
Hide
Share
Listing Snapshot
Price 
$2,900,000
Days On Site 
9 Days
Bedrooms 
N/A
Inside Area (SqFt) 
6,204 sqft
Total Baths 
N/A
Full Baths 
N/A
Partial Baths 
N/A
Lot Size 
0.05 Acres
Year Built 
1891
MLS® Number 
DCDC2285996
Status 
Active
Property Tax 
$24,142
HOA/Condo/Coop Fees 
N/A
Sq Ft Source 
Assessor
Friends & Family
Recent Activity
a week agoListing first seen on site
a week agoListing updated with changes from the MLS®
General Features
Acres 
0.05
Parking 
Parking Lot
Parking Spaces 
2
Sewer 
Public Sewer
Special Circumstances 
Standard
SqFt Total 
6204
Water Source 
Public
Zoning 
RA-2/DC
Interior Features
Cooling 
DuctlessElectric
Heating 
ElectricOther
Save
Ask
Tour
Hide
Share
Exterior Features
Construction Details 
Brick
Community Features
School District 
DISTRICT OF COLUMBIA PUBLIC SCHOOLS
Schools
School District
DISTRICT OF COLUMBIA PUBLIC SCHOOLS
Elementary School
Unknown
Middle School
Unknown
High School
Unknown
Listing courtesy of Horvath & Tremblay MD, LLC


The real estate listing information is provided by Bright MLS is for the consumer's personal, non-commercial use and may not be used for any purpose other than to identify prospective properties consumer may be interested in purchasing. Any information relating to real estate for sale or lease referenced on this web site comes from the Internet Data Exchange (IDX) program of the Bright MLS. This web site references real estate listing(s) held by a brokerage firm other than the broker and/or agent who owns this web site. The accuracy of all information is deemed reliable but not guaranteed and should be personally verified through personal inspection by and/or with the appropriate professionals. Properties in listings may have been sold or may no longer be available. The data contained herein is copyrighted by Bright MLS and is protected by all applicable copyright laws. Any unauthorized collection or dissemination of this information is in violation of copyright laws and is strictly prohibited. Copyright © 2020 Bright MLS. All rights reserved.

Neighborhood & Commute
Source: Walkscore
Disclosure: Community information and market data powered by Constellation Data Labs. Information is deemed reliable but not guaranteed.
Save
Ask
Tour
Hide
Share