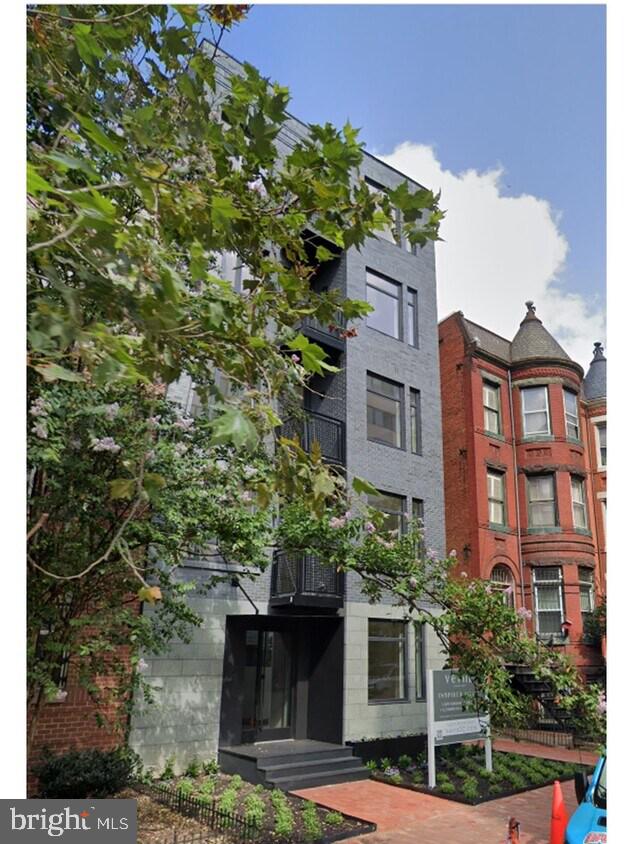
VERNA — 1128 Tenth Street NW, Washington, DC
Ten furnished residences. One professional operator. A building that already works.
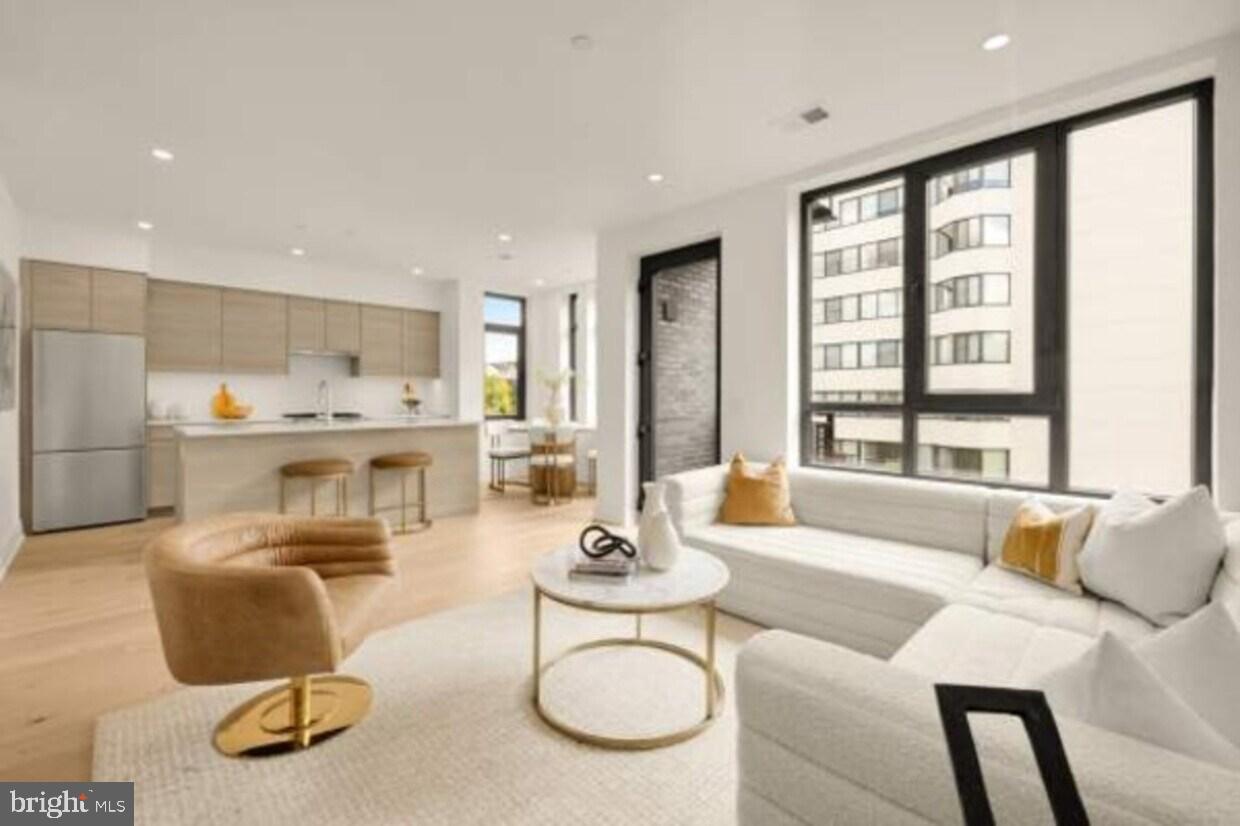
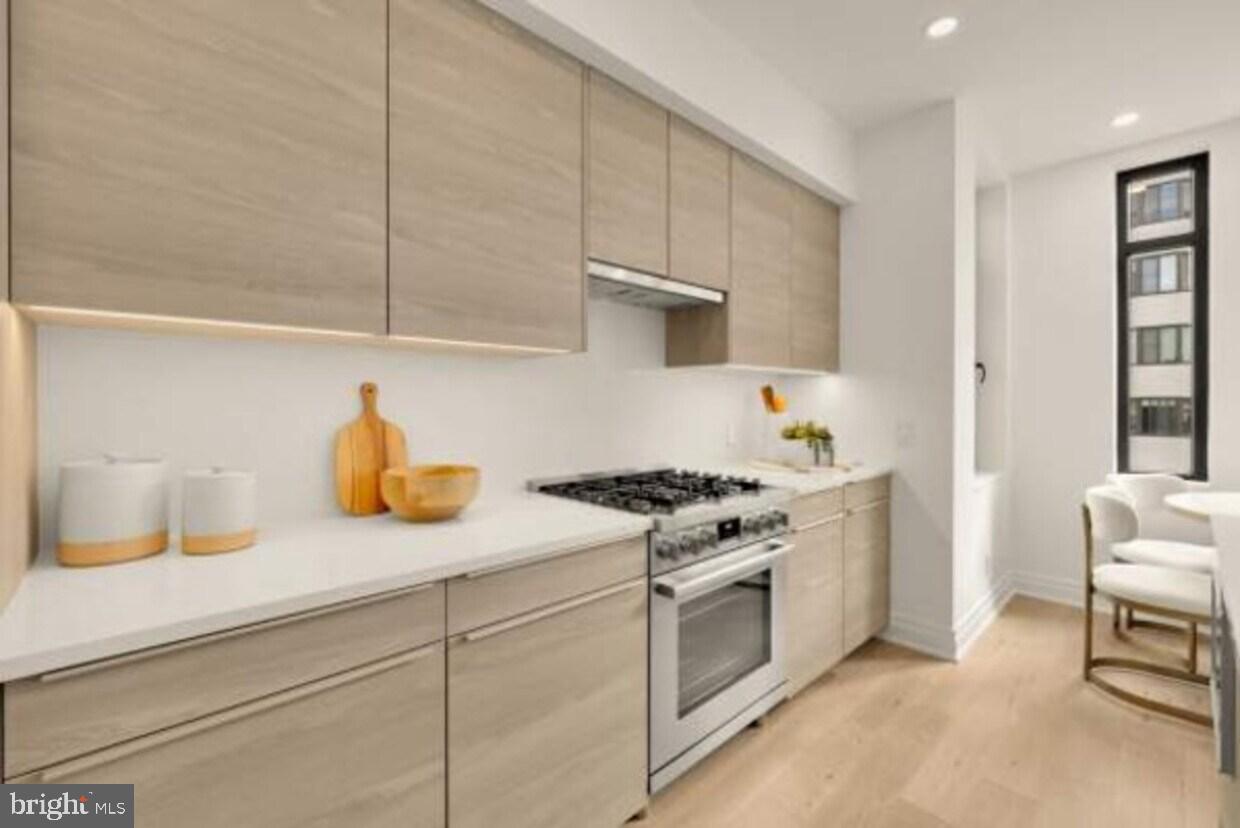
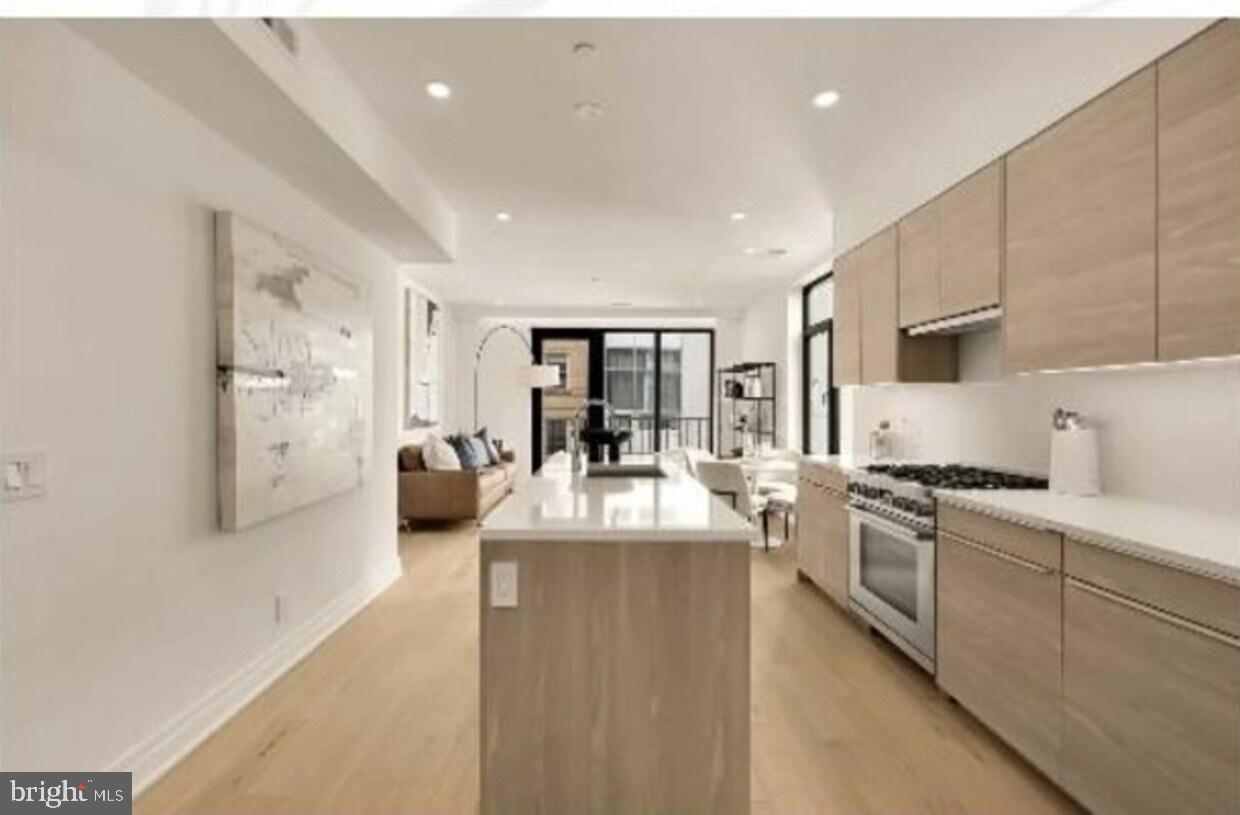
VERNA is ten newly built apartments in Logan Circle, two blocks from Mount Vernon Square Metro — furnished, occupied and producing income from the day you close. White oak floors, nine-foot ceilings, Poggenpohl kitchens, Bosch appliances, in-residence laundry and private outdoor space in every unit; eight two-bedrooms and two one-bedrooms behind a secure, elevator-served lobby.
LANDING, the operator of 10,000-plus units nationwide, furnishes each residence at its own cost, screens every resident, markets the building, and pays the owner 80 percent of revenue monthly. Average stays run 77 nights. The Year 1 projection shows $442,178 in owner proceeds, with occupancy stabilizing above 91 percent.
The month-to-month agreement leaves every option open: keep the operator, replace it, or change use.
Offered at $12,500,000 by The Centurion Group, Sotheby’s International Realty. Projections subject to verification.
Save
Ask
Tour
Hide
Share
Listing Snapshot
Price
$12,500,000
Days On Site
4 Days
Bedrooms
N/A
Inside Area (SqFt)
6,057 sqft
Total Baths
N/A
Full Baths
N/A
Partial Baths
N/A
Lot Size
N/A
Year Built
2026
MLS Number
DCDC2289928
Status
Active
Property Tax
$1
HOA/Condo/Coop Fees
N/A
Sq Ft Source
Assessor
Friends & Family
React
Invite
Recent Activity
11 hours ago
Listing updated with changes from the MLS
16 hours ago
Status changed to Active
5 days ago
Listing first seen on site
General Features
Number Of Stories
5
Parking
On StreetOther
Pets
Yes
Property Condition
New Construction
Sewer
Public Sewer
Special Circumstances
Standard
SqFt Total
6057
Water Source
Public
Zoning
RA-2
Interior Features
Appliances
Gas Water Heater
Cooling
Central AirElectric
Heating
Natural GasHot Water
Save
Ask
Tour
Hide
Share
Exterior Features
Construction Details
Brick VeneerConcrete
Community Features
School District
DISTRICT OF COLUMBIA PUBLIC SCHOOLS
Schools
School District
DISTRICT OF COLUMBIA PUBLIC SCHOOLS
Elementary School
Unknown
Middle School
Unknown
High School
Unknown
Listing courtesy of TTR Sotheby's International Realty