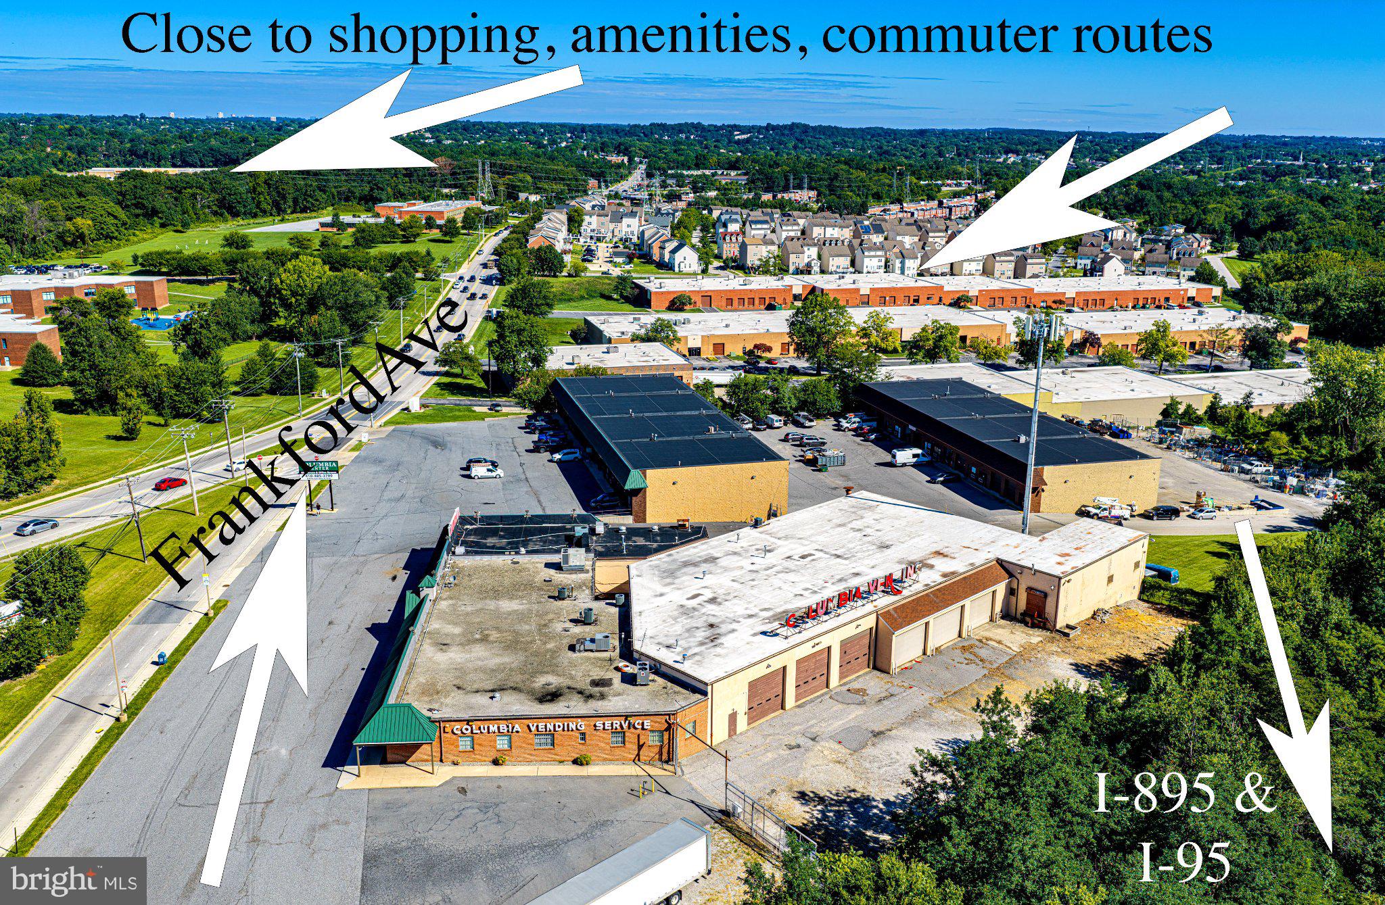
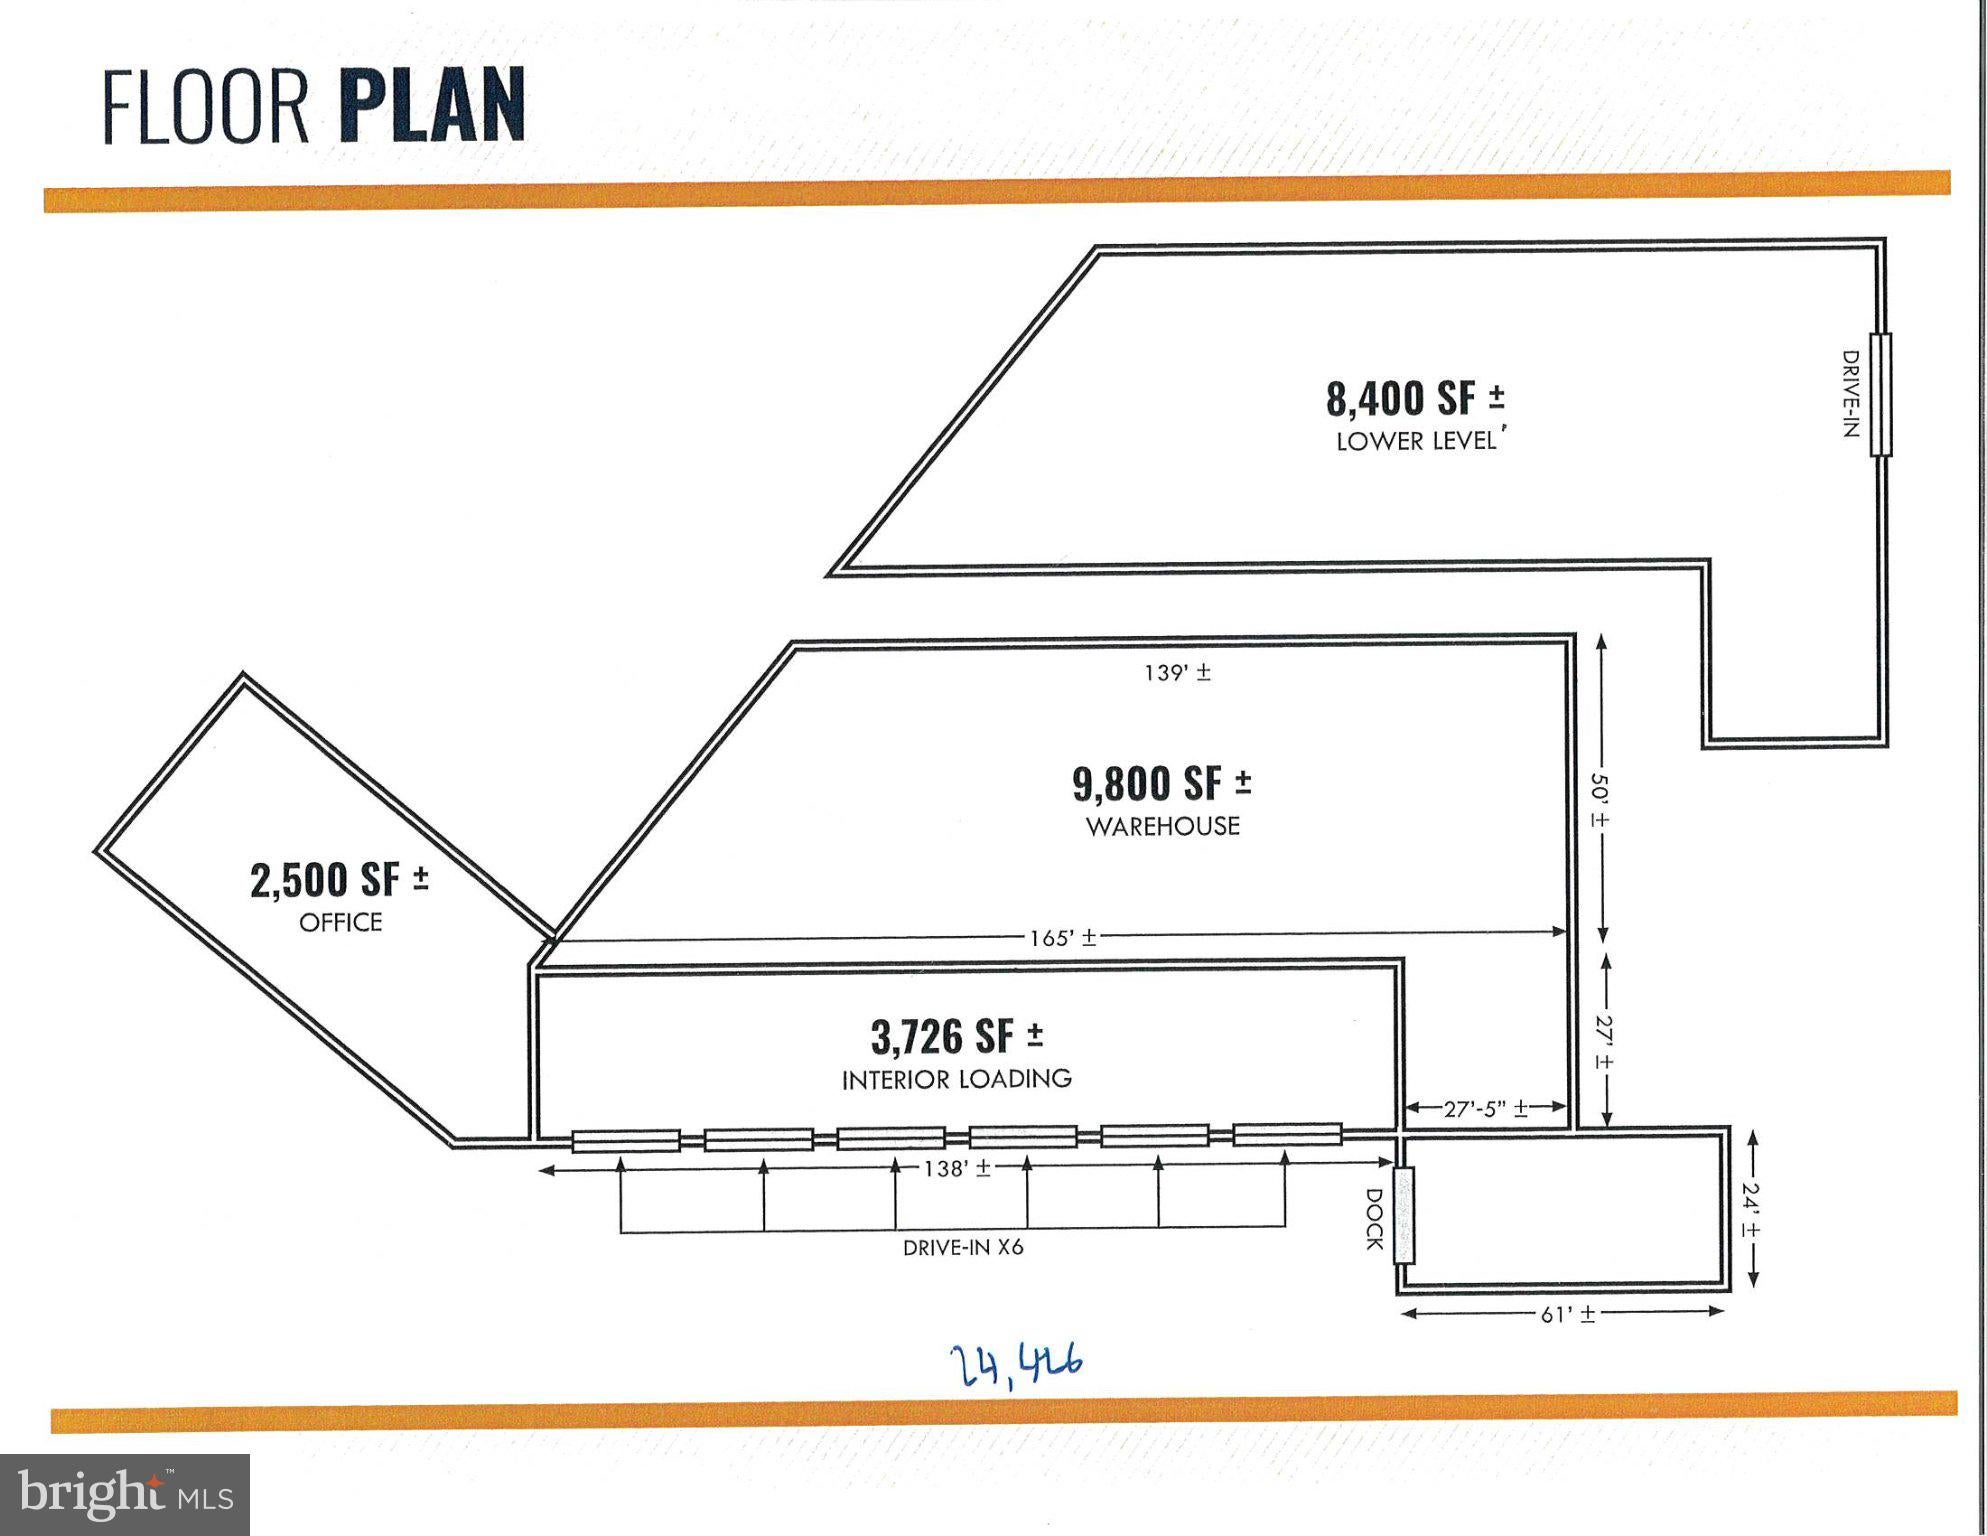
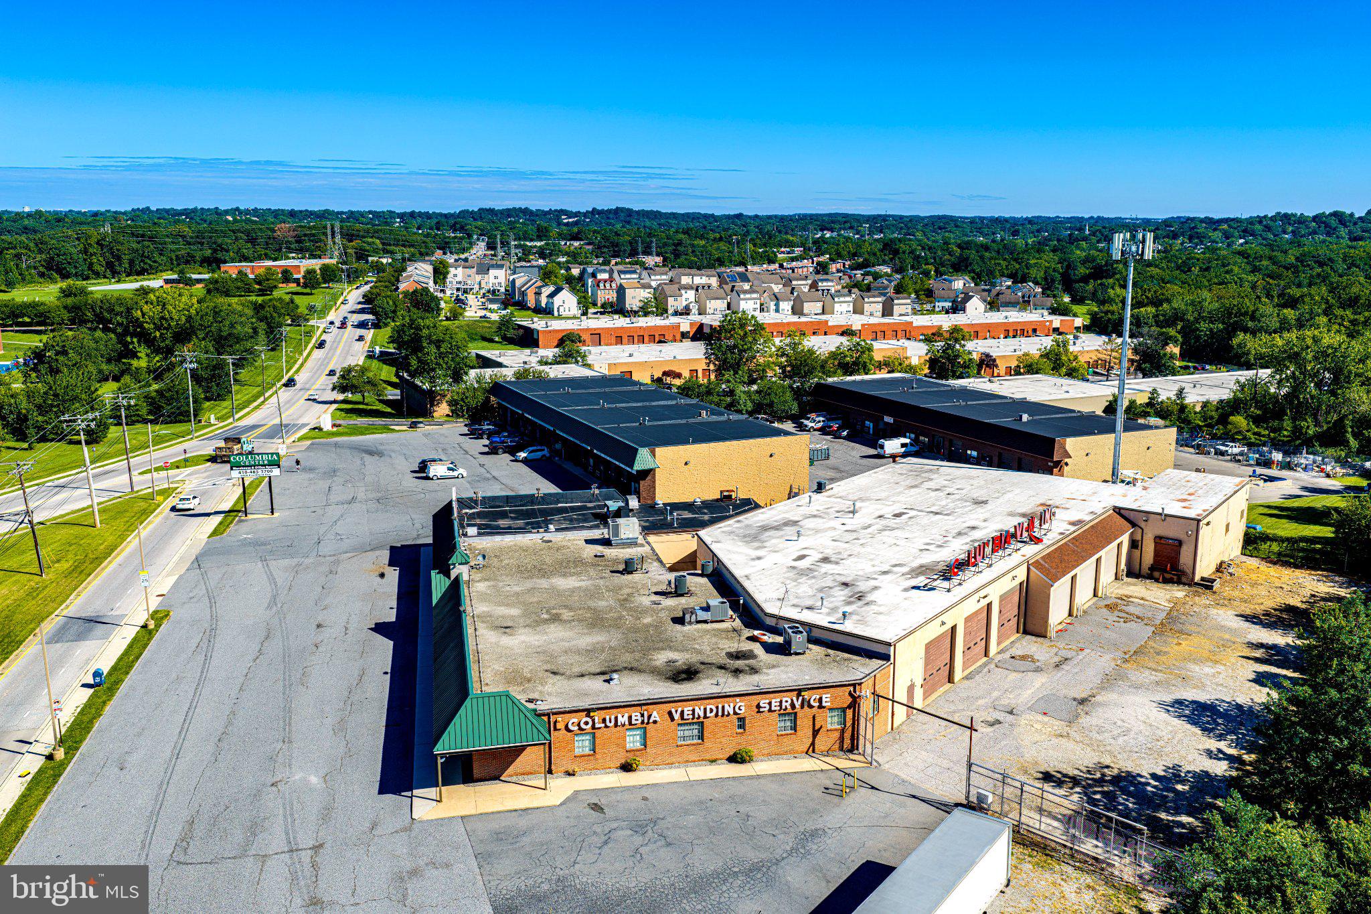
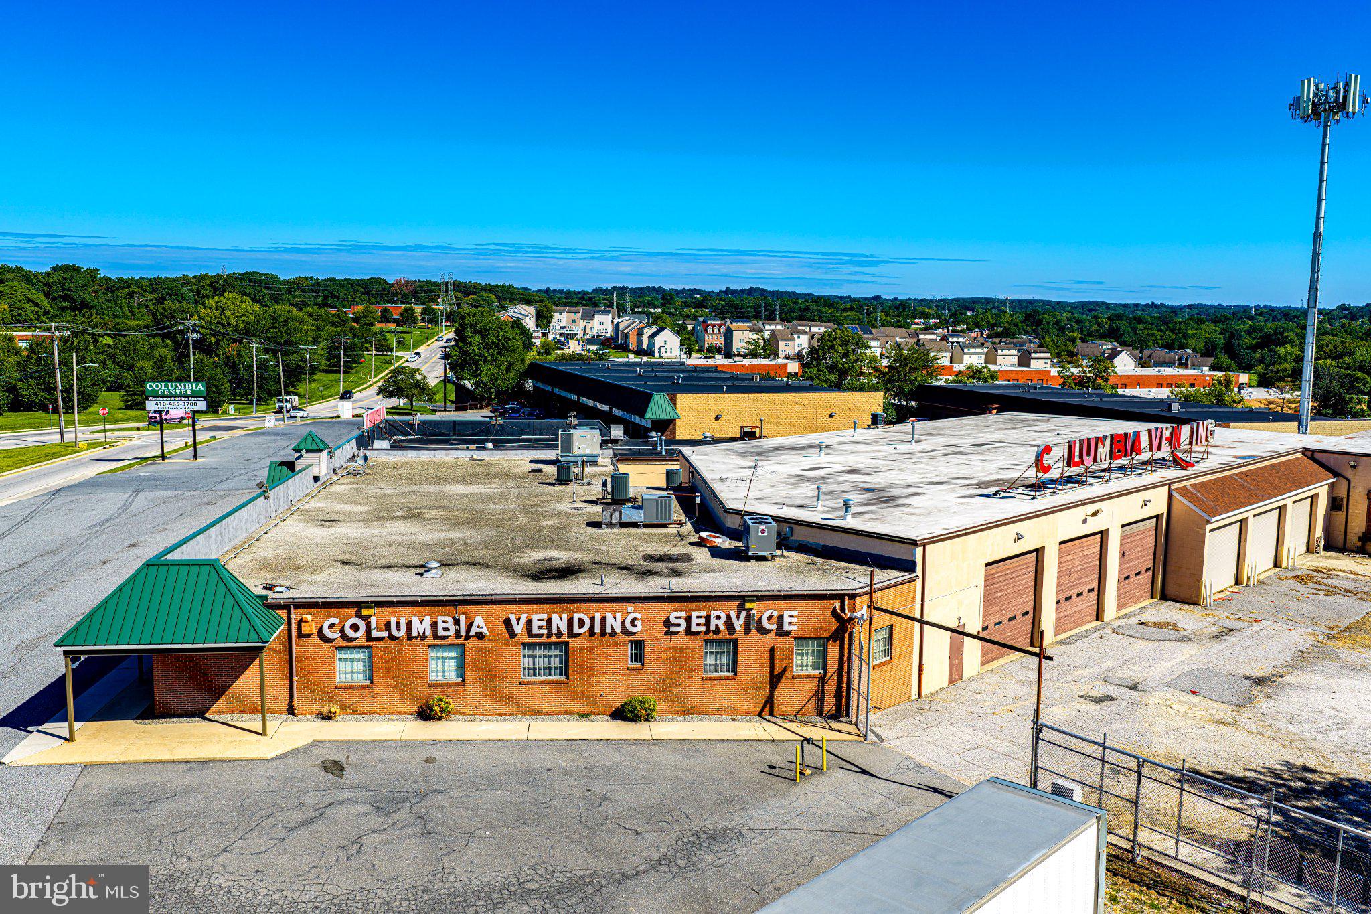
Up to 24,426+/- square feet of warehouse/office space available for lease in Baltimore. Secure, well lit and fully fenced storage area. 6 oversized drive in doors with interior loading (14'w x16'h x3 and 12'w x19h x3). 1 exterior dock door with recessed loading. Gas Heat. 3 phase power. Floor plan consists of 2,500 sqft professional office, 3,726 sqft interior loading area, 9,800 sqft warehouse space and 8,400 sqft lower level warehouse space. Flexibility to lease part or all of these spaces. Potential uses are limited due to weight restrictions on second level warehouse space. Located in Enterprise Zone. Quick and easy access to I-95, I-895 and Rt. 40. Zoning C-3 - General Commercial District. Plenty of parking options.
Save
Ask
Tour
Hide
Share
Listing Snapshot
Price
$7
Days On Site
6 Days
Bedrooms
N/A
Inside Area (SqFt)
N/A
Total Baths
N/A
Full Baths
N/A
Partial Baths
N/A
Lot Size
N/A
Year Built
1967
MLS® Number
MDBA2230742
Status
Active
Property Tax
N/A
HOA/Condo/Coop Fees
N/A
Sq Ft Source
N/A
Friends & Family
React
Invite
Recent Activity
19 hours ago
Listing updated with changes from the MLS®
7 days ago
Listing first seen on site
General Features
Additional Property Use
WarehouseVacant
Available on
2026-09-09
Cross Street
118 S. Main Street
Foundation
Concrete Perimeter
Lease Term
Negotiable
Parking
Parking Lot
Parking Spaces
40
Property Sub Type
Industrial
Sewer
Public Sewer
Water Source
Public
Zoning
C-3
Interior Features
Appliances
Gas Water Heater
Cooling
Central Air
Heating
Natural GasForced Air
Save
Ask
Tour
Hide
Share
Exterior Features
Construction Details
BrickConcrete
Community Features
School District
BALTIMORE CITY PUBLIC SCHOOLS
Schools
School District
BALTIMORE CITY PUBLIC SCHOOLS
Elementary School
Unknown
Middle School
Unknown
High School
Unknown
Listing courtesy of Monument Sotheby's International Realty